Design & Installation
built right, first time
Fast
Prefabricated, on-site assembly
95%
Timber in the primary structure
100 m³
Maximum standard elevated capacity
Timbertanks are designed for fast construction and straightforward installation, even on difficult sites.
Because the system is prefabricated, site construction is significantly faster than competing tank formats, keeping access requirements modest and programs short.
Overview
From coordinated design to completed installation , all under one roof.
Design
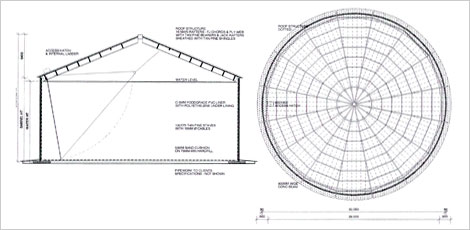
three coordinated components
Timbertank tanks and reservoirs are built around three primary elements: a treated radiata pine barrel restrained by hot-dipped galvanized steel cables, a liner system housed inside a polyethylene preliner, and a structural timber roof that stabilizes the tank while protecting contents from UV and contamination.
That system can also be elevated. Tower tanks are available for pressure or header duties, or where the architecture calls for a raised form, with standard elevated capacities up to 100 m³.
Timber barrel
Treated radiata pine staves restrained by hot-dipped galvanized steel cables.
Liner system
One of four liner options installed within a polyethylene preliner to suit the storage duty.
Structural roof
Hermetically sealed engineered timber roof that adds stability and protects the contents.
Tower tanks
Raised tanks for pressure, header, or architectural requirements up to 100 m³ standard capacity.
Materials
selected for long life
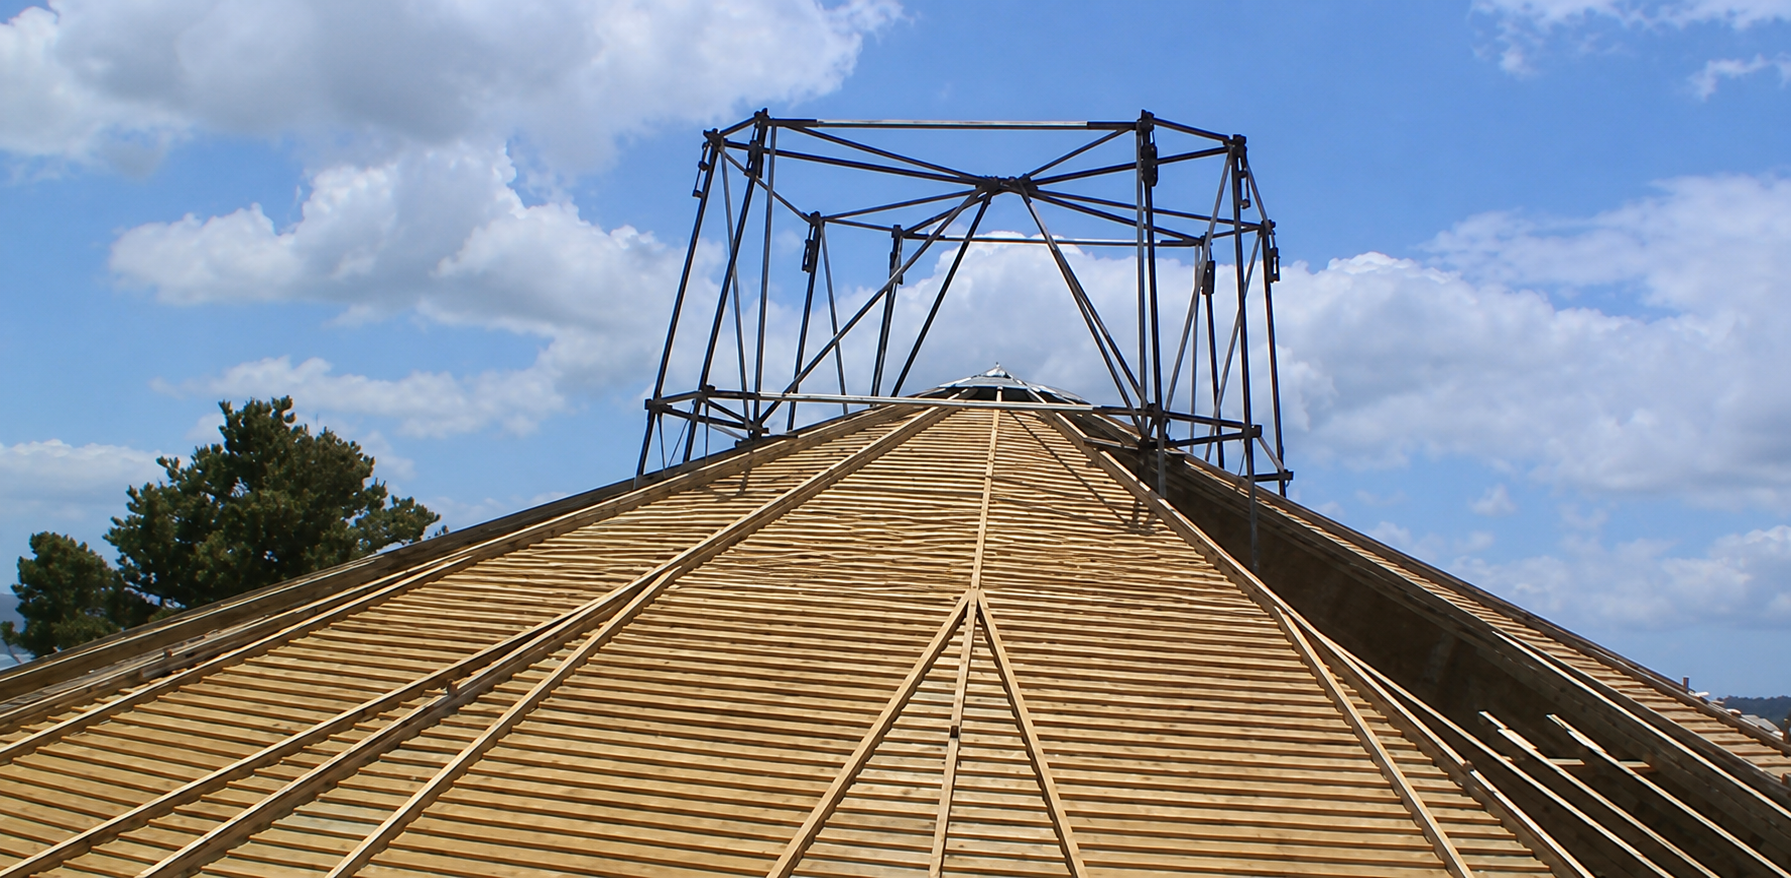
Around 95% of the primary Timbertank structure is timber, supported by liners and steel cables. The timber is CCA-treated plantation-grown Pinus radiata sourced locally, specified well above the threshold needed for resistance to termite and fungal attack.
The liner is the heart of the system, with material options ranging from potable water duty through to chemigation, industrial waste, timber preservation solutions, and other aggressive liquids. Galvanized stranded-core cables complete the system with strength, flexibility, and robust barrel restraint.
Treated timber
Local plantation-grown radiata pine, CCA treated for long-term durability
Liner range
Potable, agricultural, chemigation, and industrial liquid compatibility
Steel cables
Hot-dipped galvanized stranded-core cables with customized cable grips
Construction process
designed for difficult sites
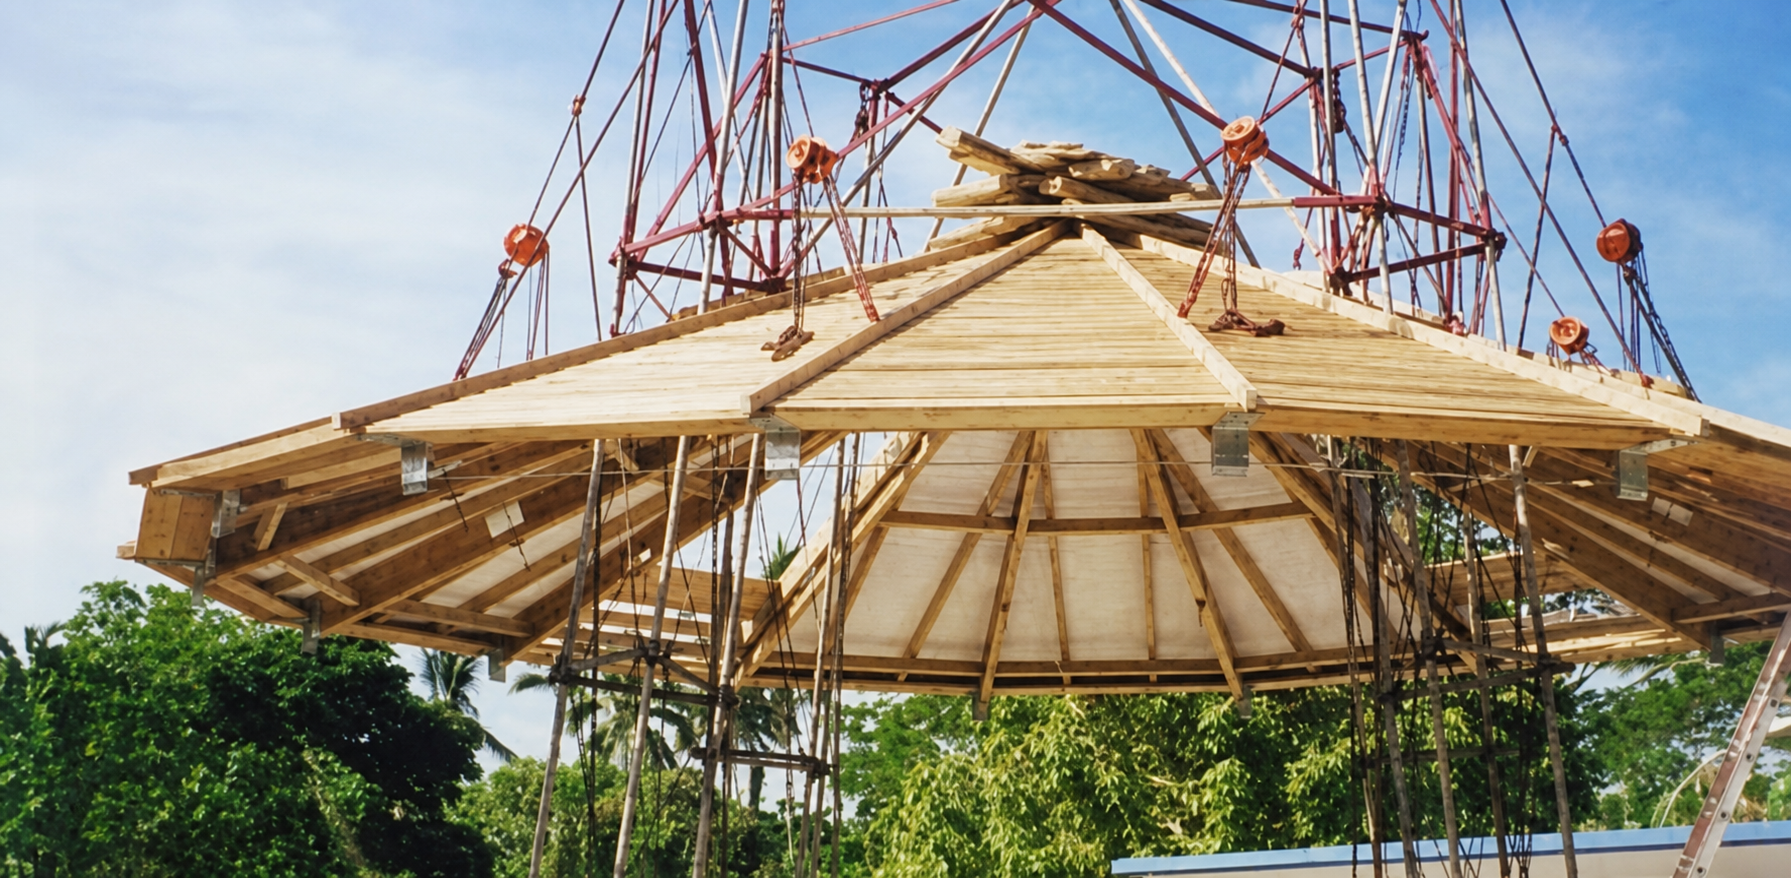
Timbertanks are assembled on site using prefabricated parts, which keeps access requirements modest and construction programs short. That flexibility has allowed tanks to be installed on environmentally sensitive sites and in locations where conventional tank systems would be difficult to mobilize.
Foundations are practical rather than excessive. Tanks over 100 m³ generally sit on compacted hard fill with a concrete ring beam rather than a full slab, allowing easier pipe access and less intrusive site works. Waste is minimal and completed sites are left tidy.
Access
Built in restricted or remote locations with only a modest access way required.
Foundations
Level founding, hard fill, and a ring beam over 100 m³ instead of large slab construction.
Spider lifting tower
Custom assembly method for sites without crane access, road access, or crane standing room.
Tank specs now have
their own page
Reservoir, tank, and kitset dimensions are laid out in one dedicated reference page for quicker shortlisting.
Ready to design and install
your next Timbertank?
Talk to Timbertanks about design input, standard sizing, or project-specific requirements. We can shape the solution around the site, the access, and the long-term operating conditions.